Gallery

A look inside Starfall Lodge.

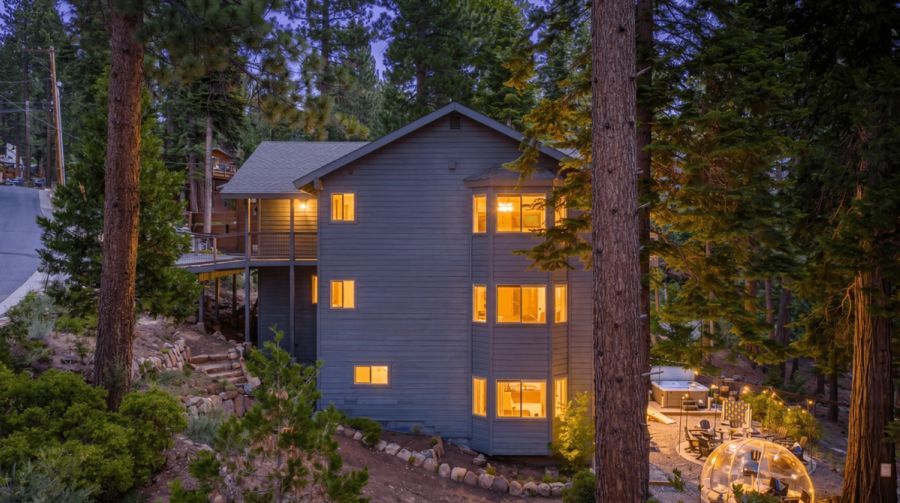
Starfall Lodge at dusk, windows glowing among the pines
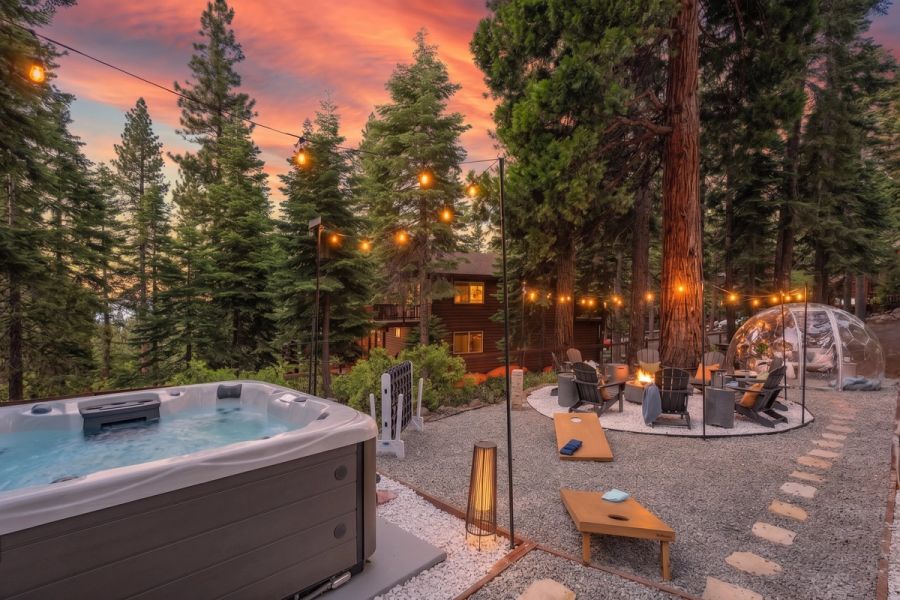
Sunset over the fire pit, hot tub, and stargazing dome
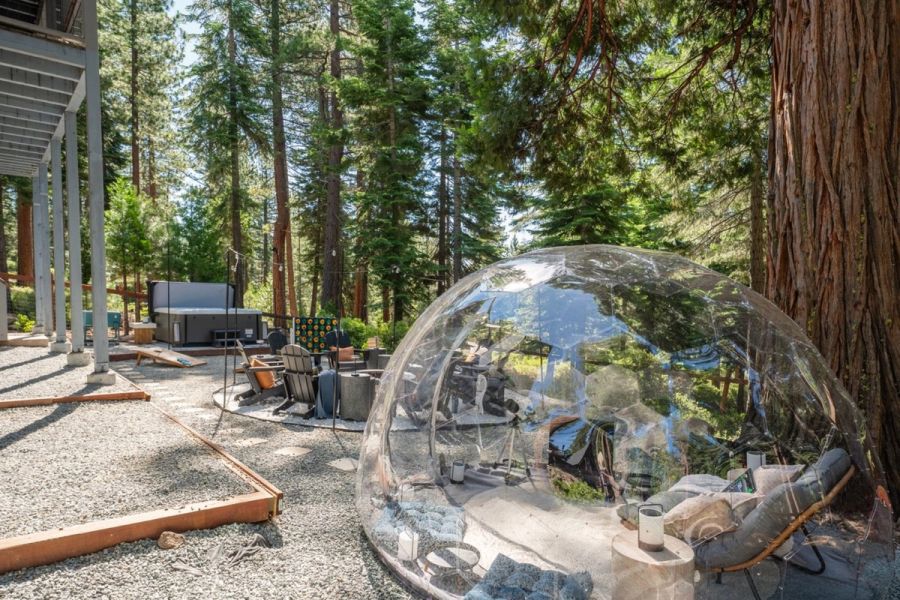
The stargazing dome beneath the pines
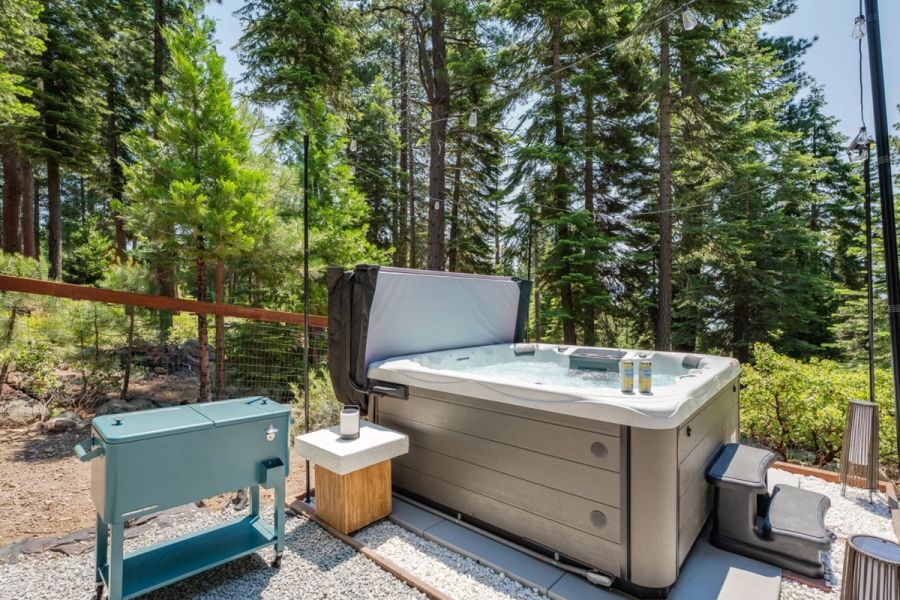
Hot tub surrounded by pines
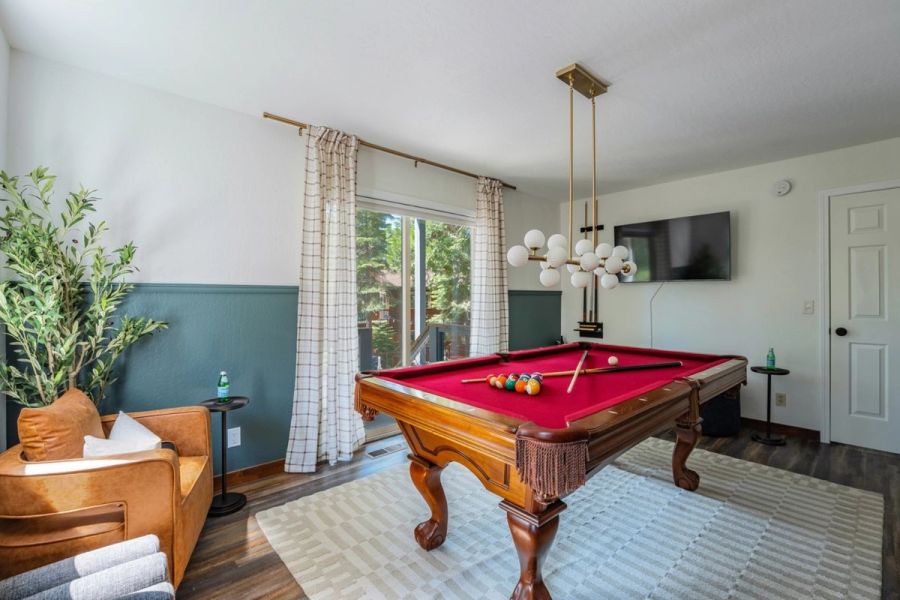
Game room with pool table
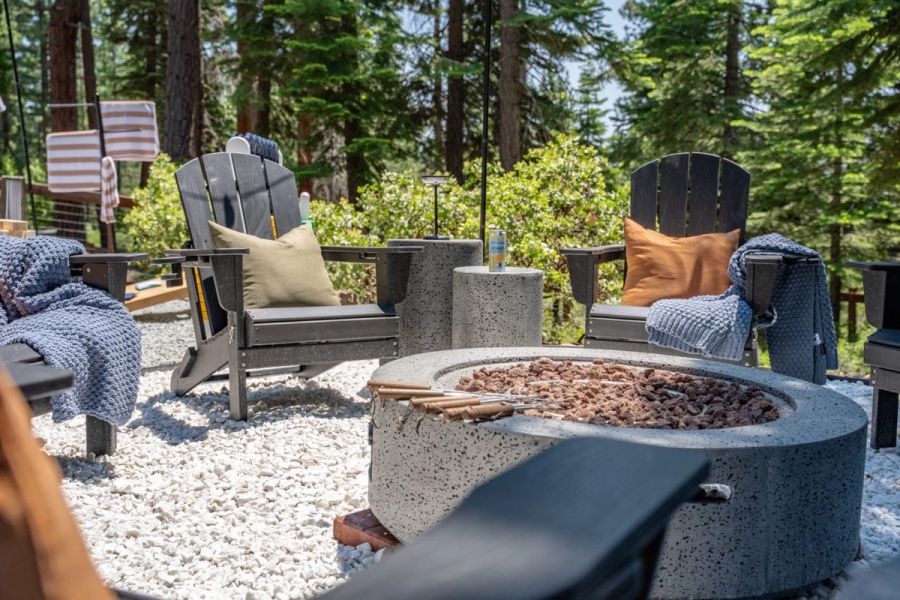
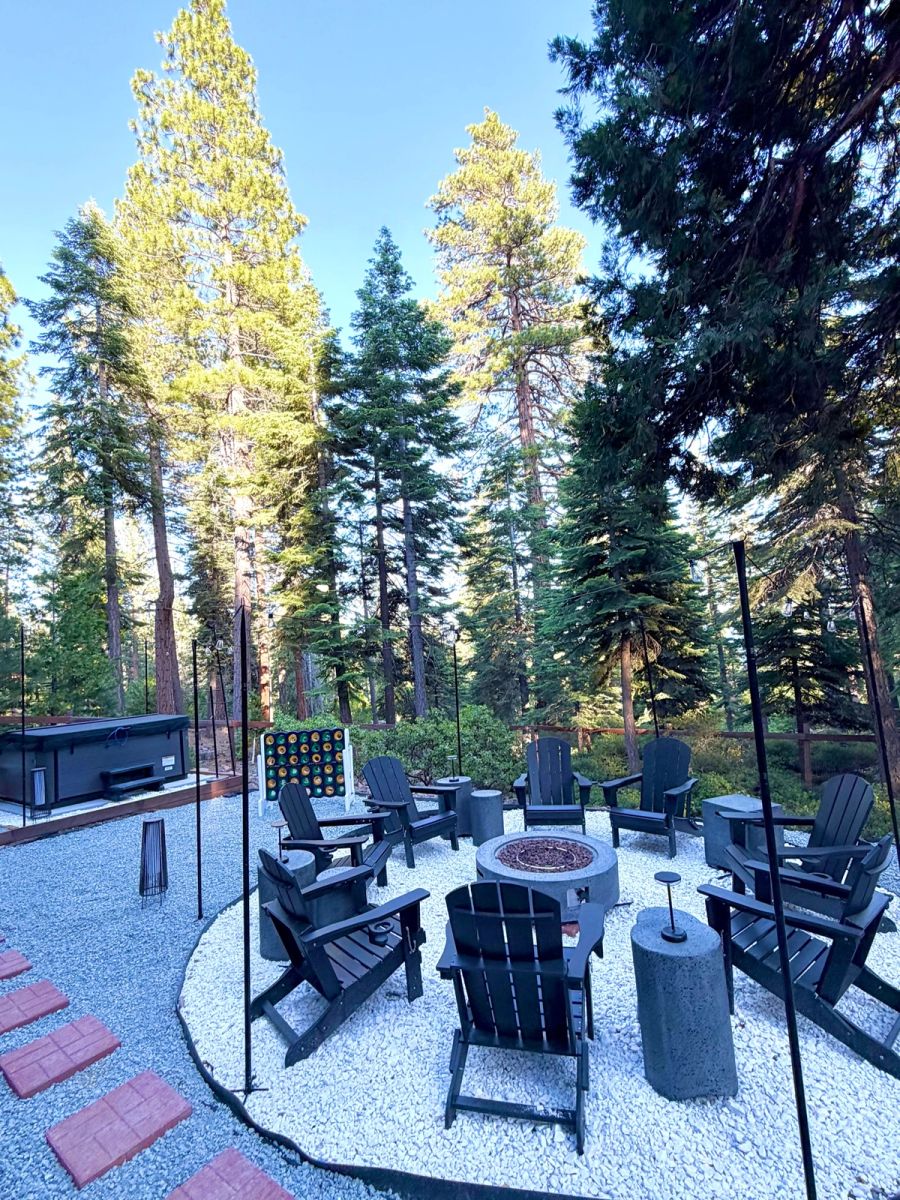
Fire pit with Adirondack chairs
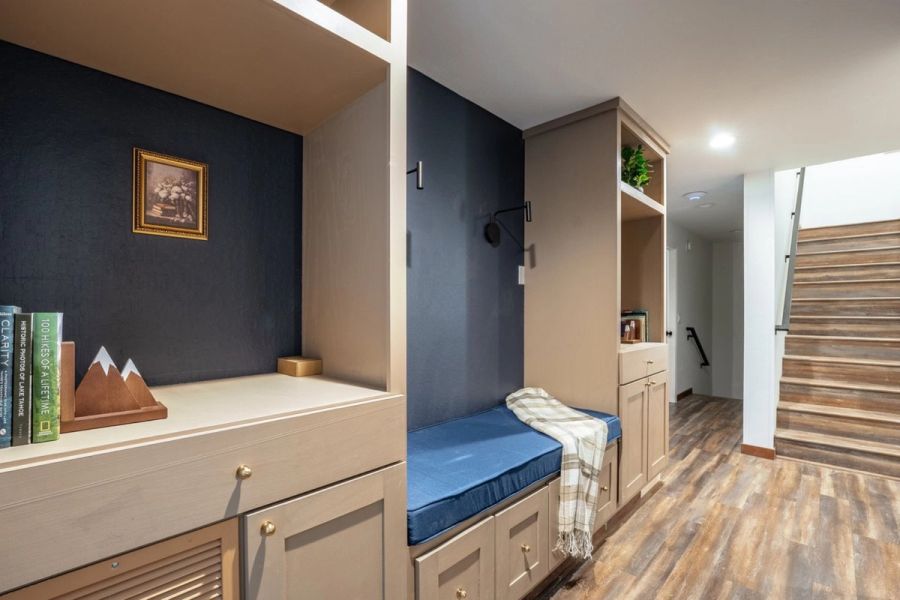
Reading nook with Tahoe library
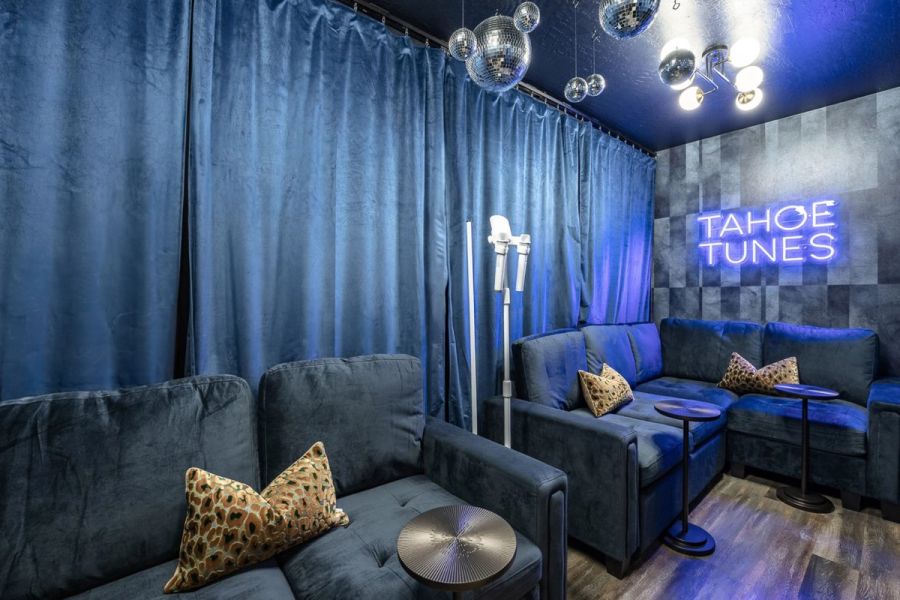
Tahoe Tunes karaoke room
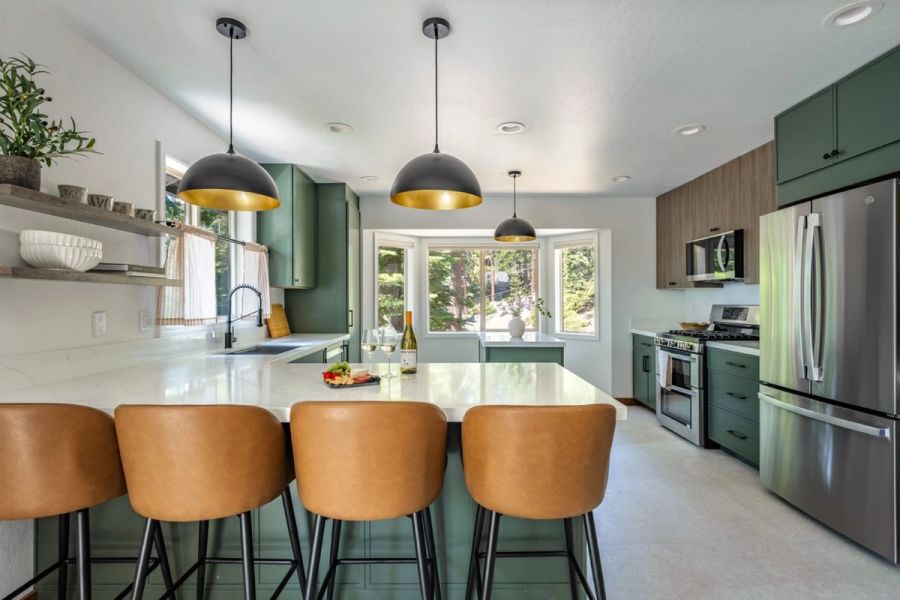
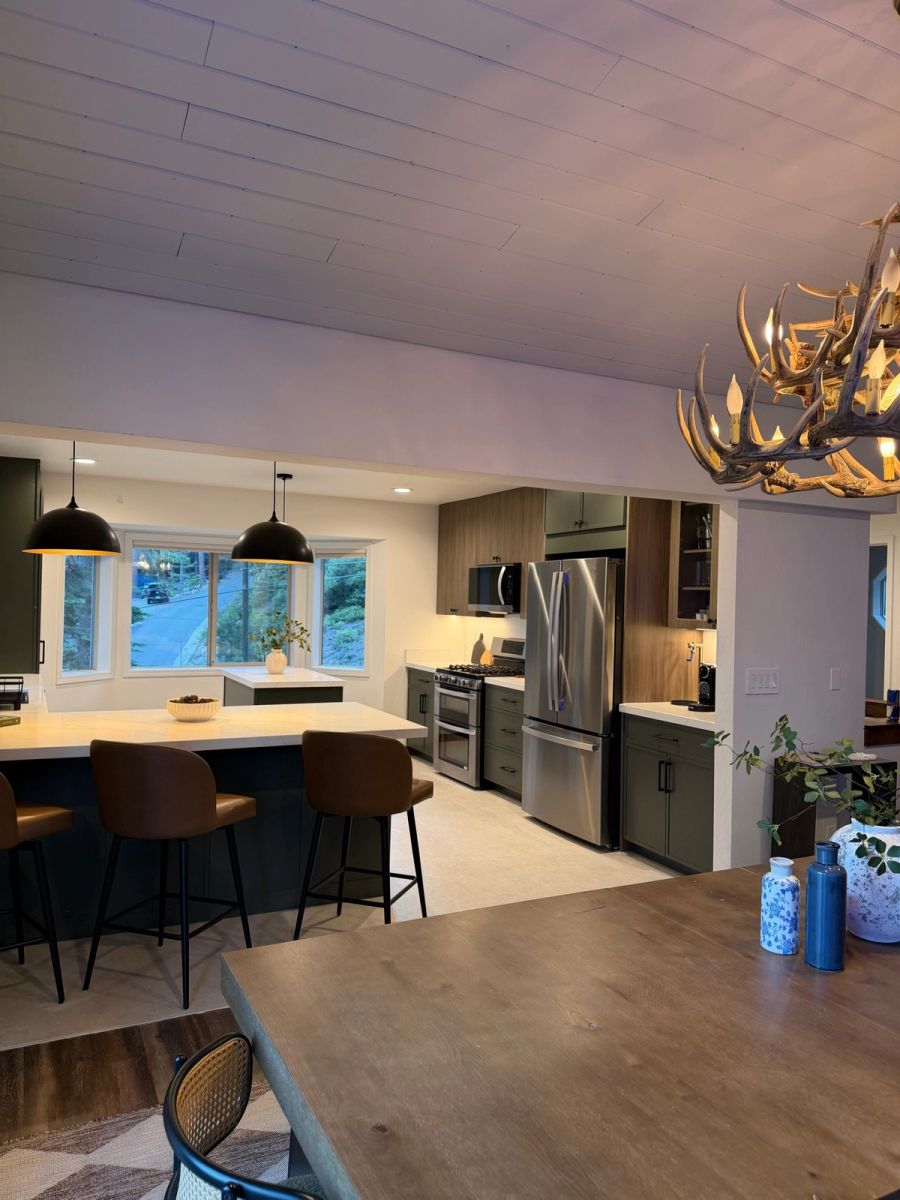
Chef’s kitchen with island seating
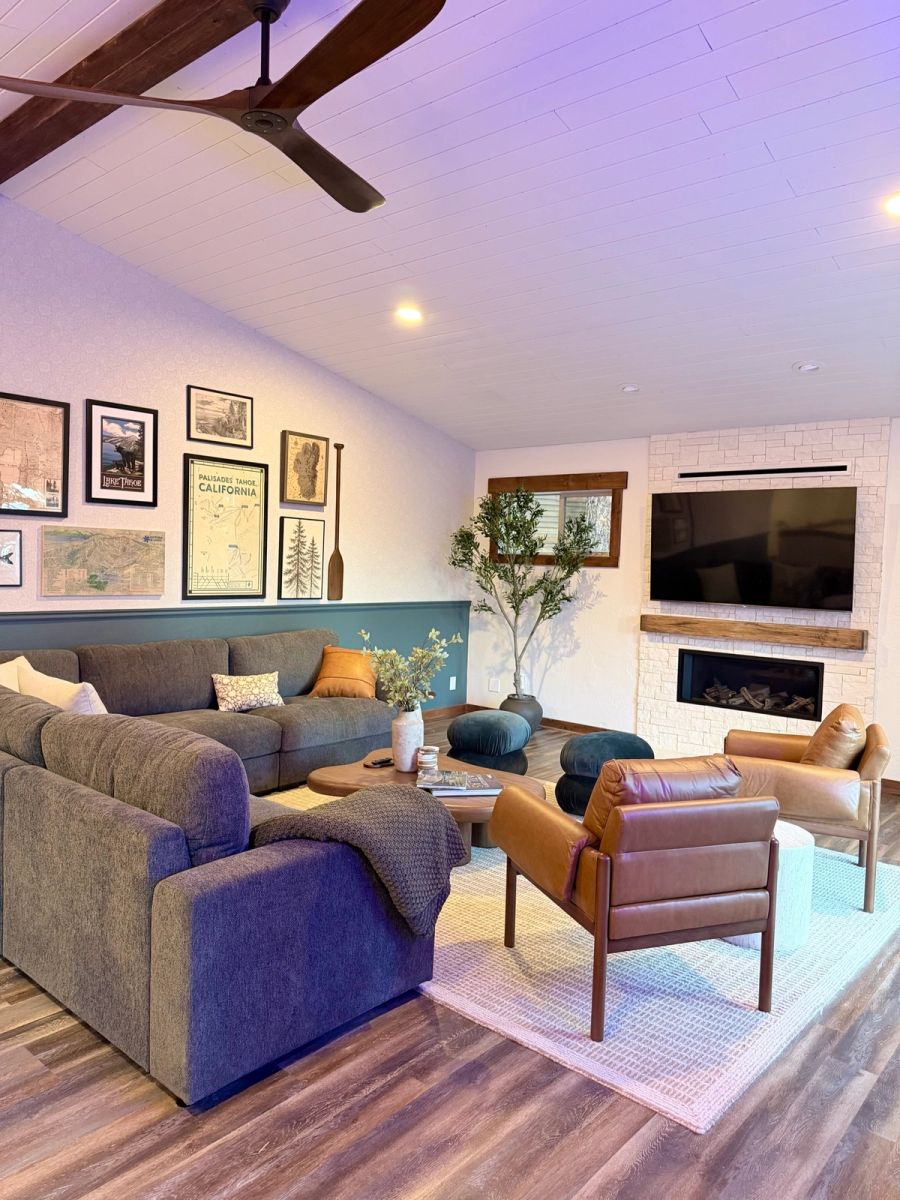
Living room sectional beside the gas fireplace
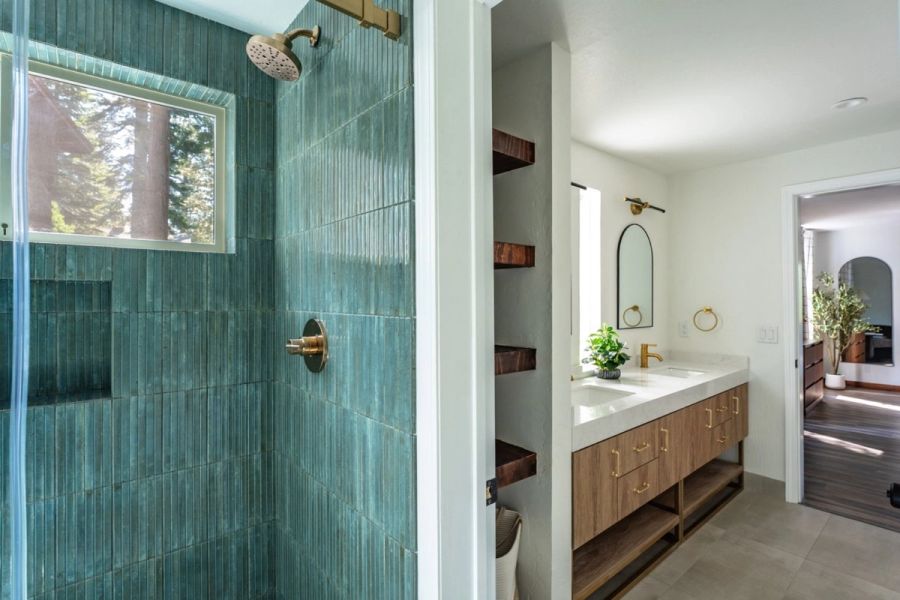
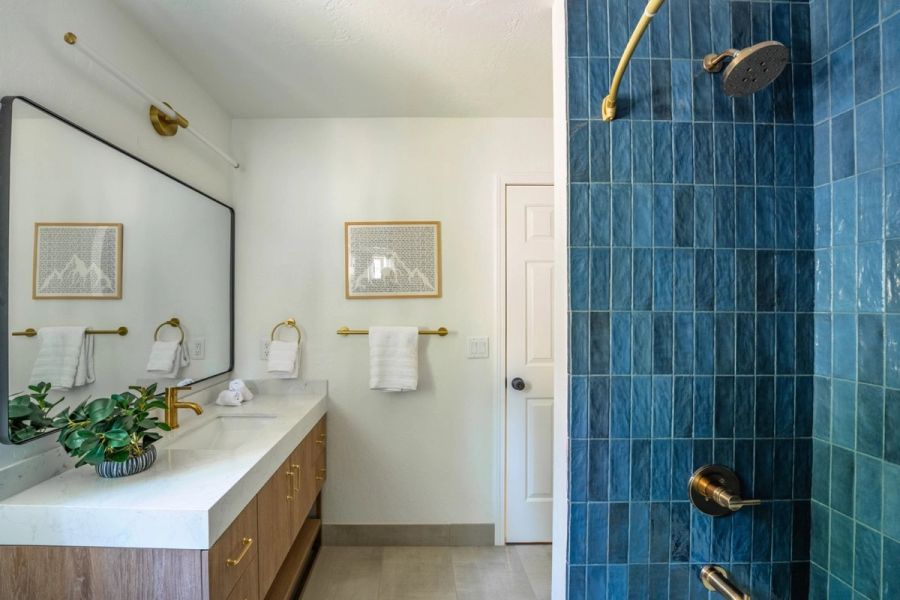
Primary ensuite with tiled walk-in shower and double vanity
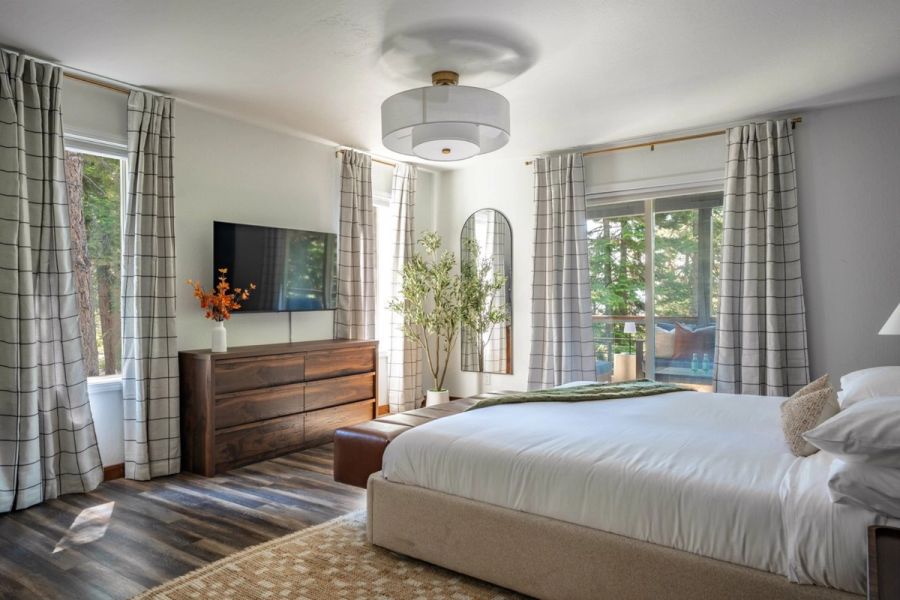
Primary king bedroom suite
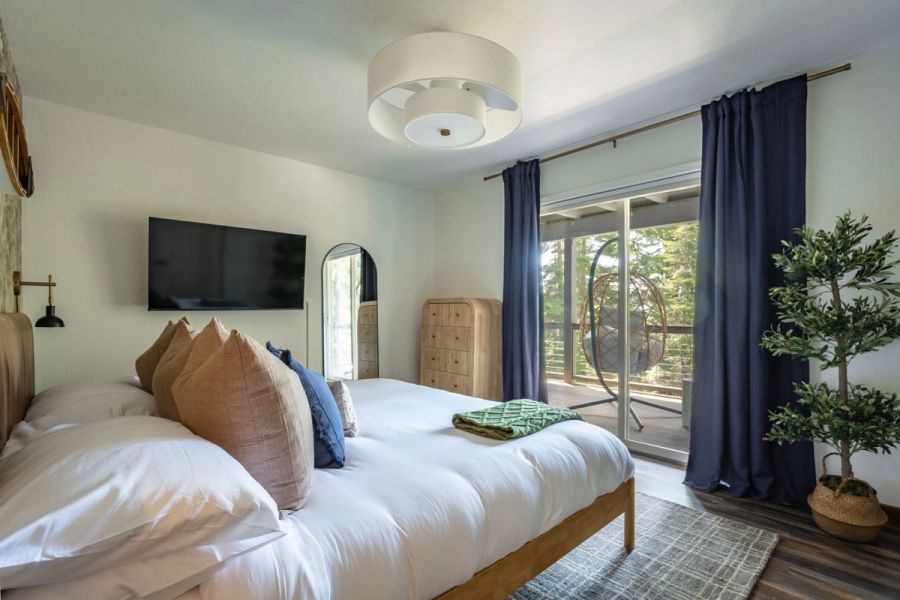
The Boat Bedroom
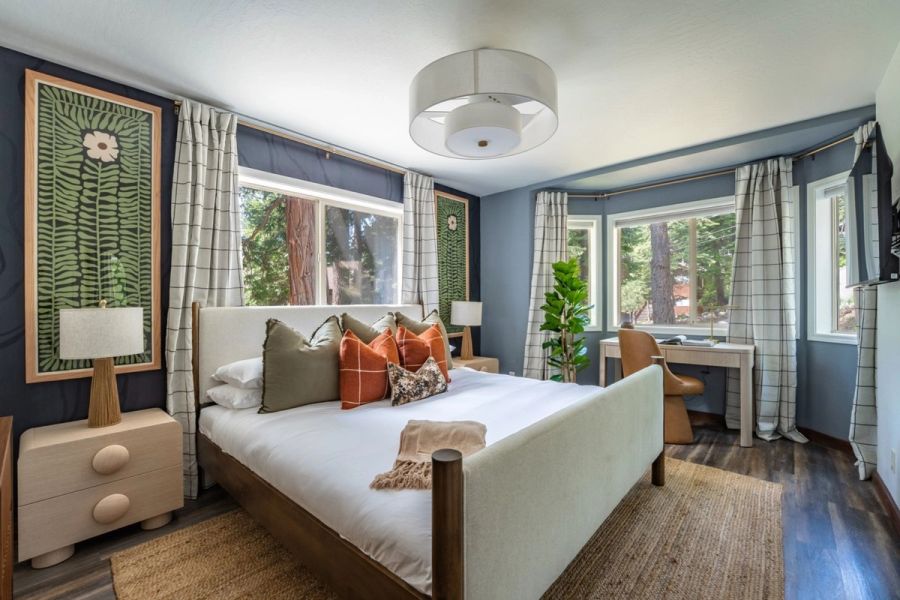
The Flower Bedroom
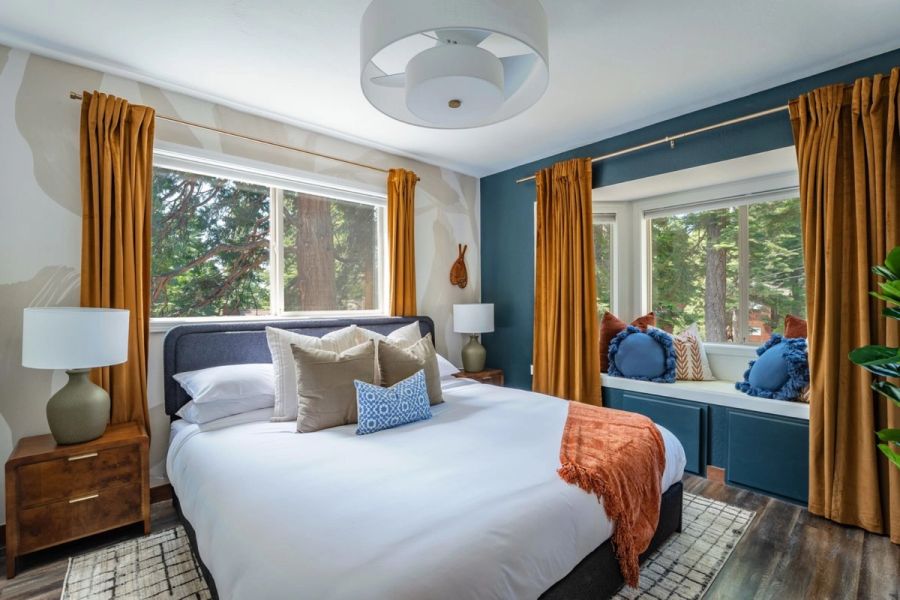
The Snowshoe Bedroom
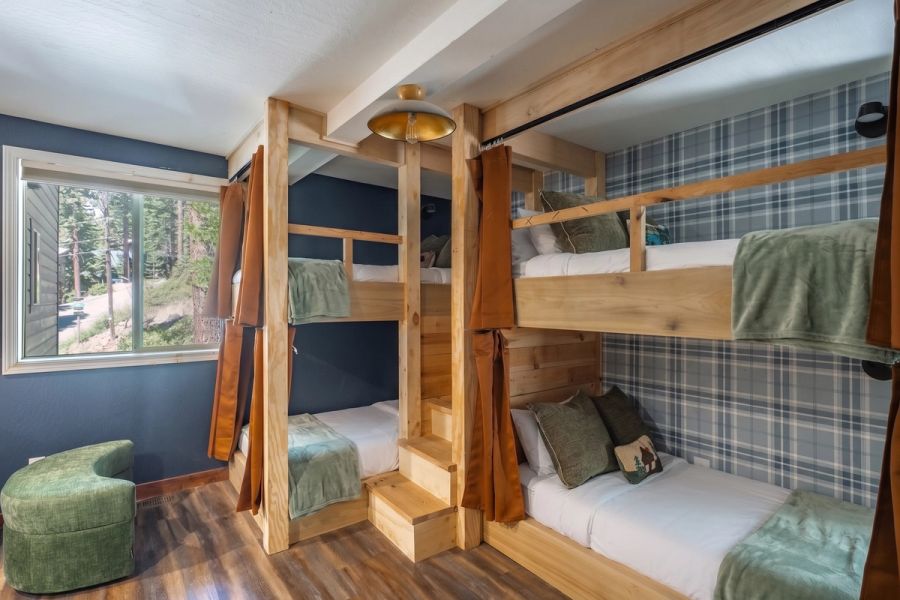
Custom bunk room with built-in twin bunks
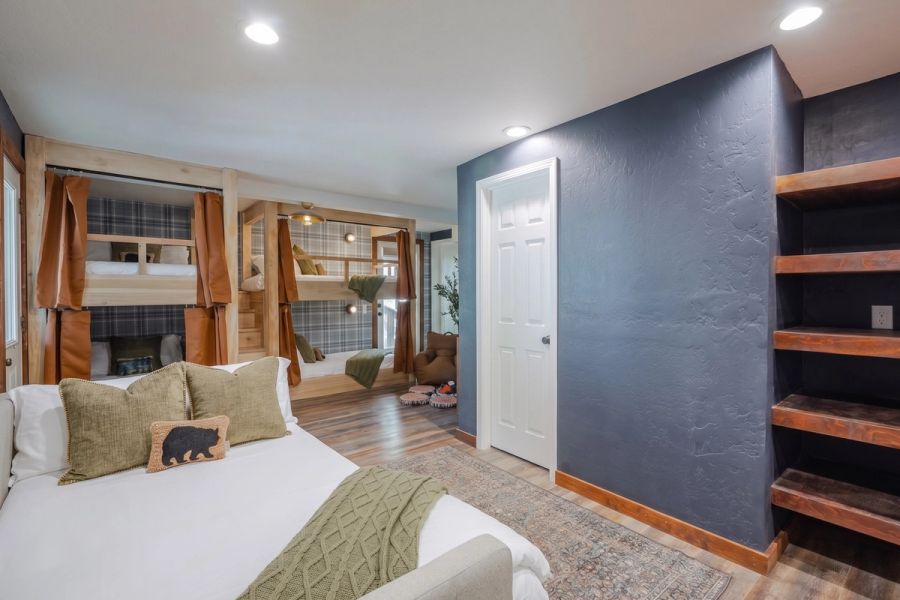
Bunk room with daybed and shelving
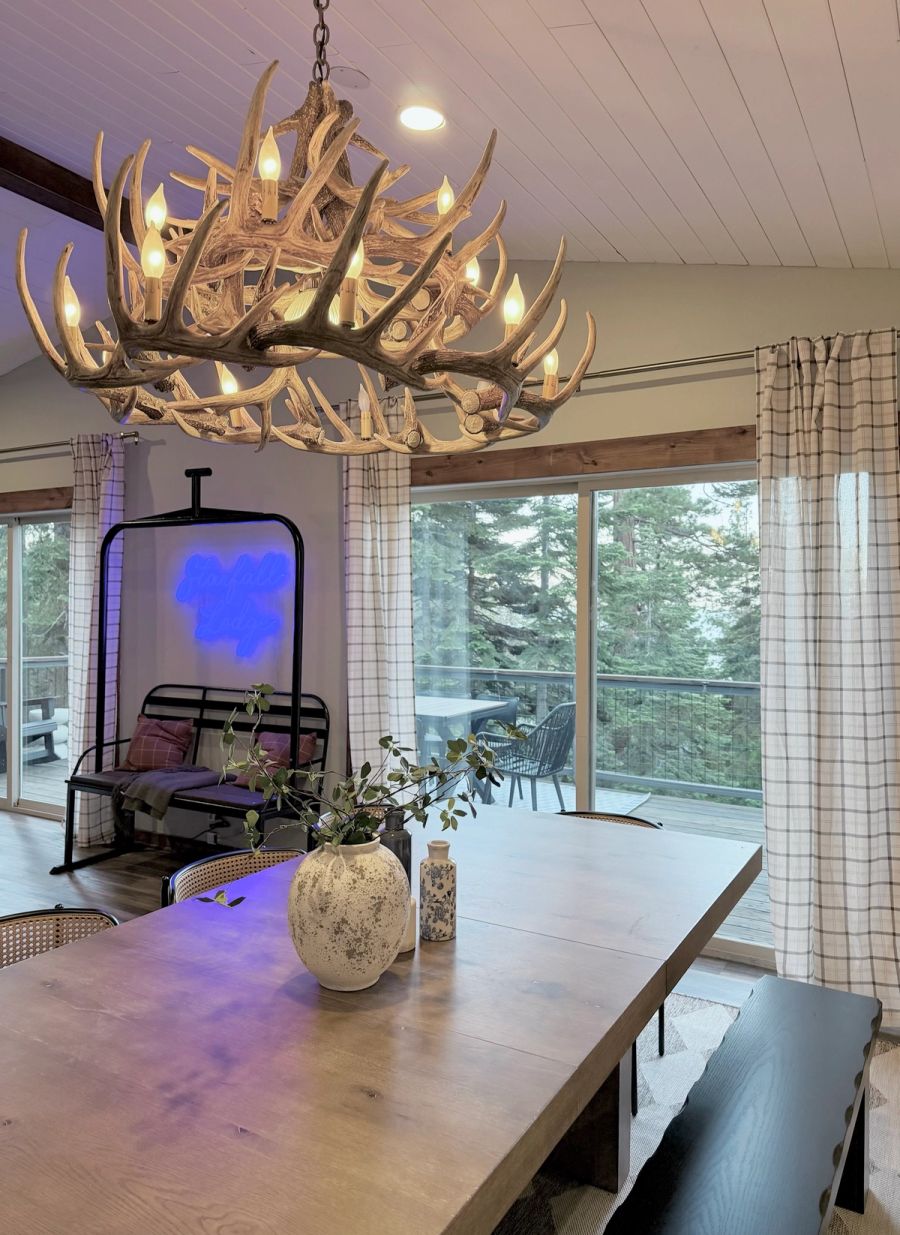
Kitchen and dining beneath the antler chandelier
Dining room
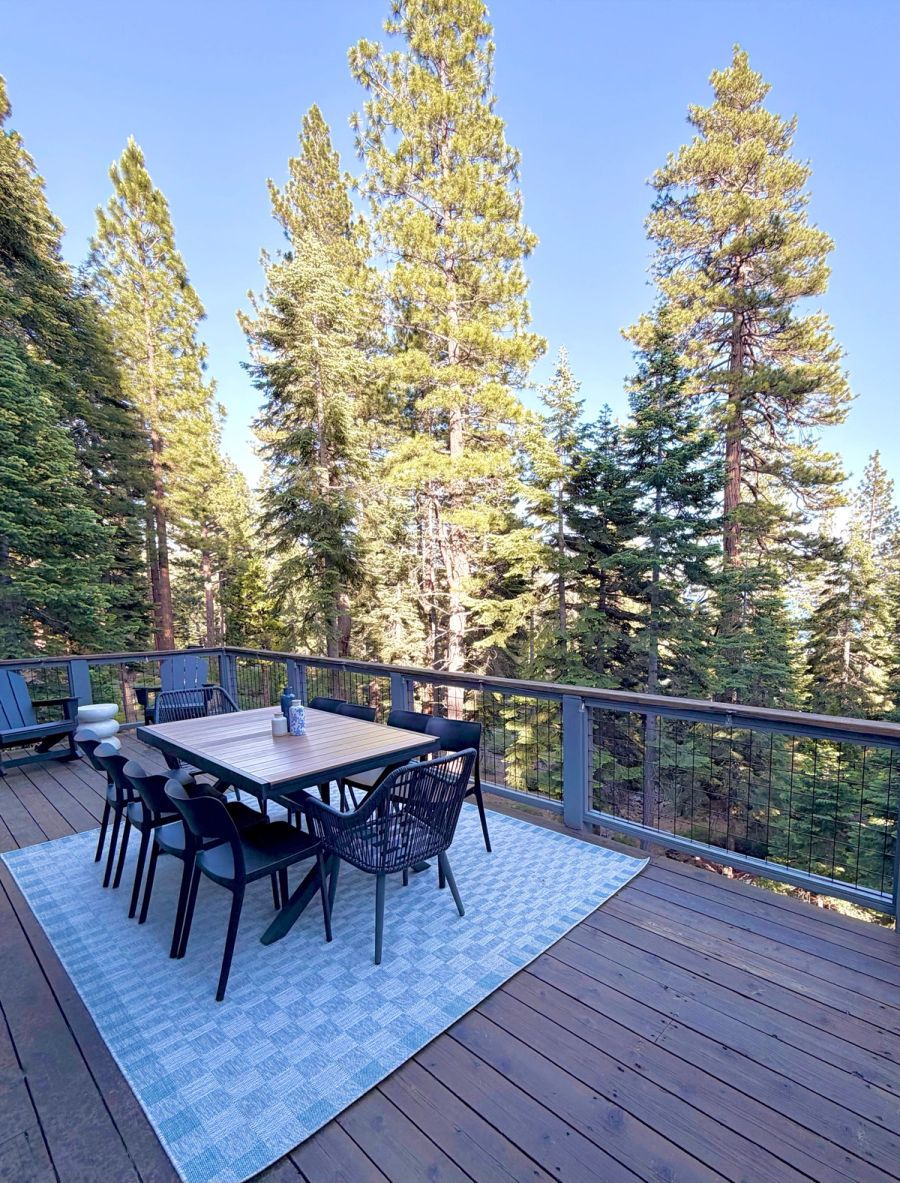
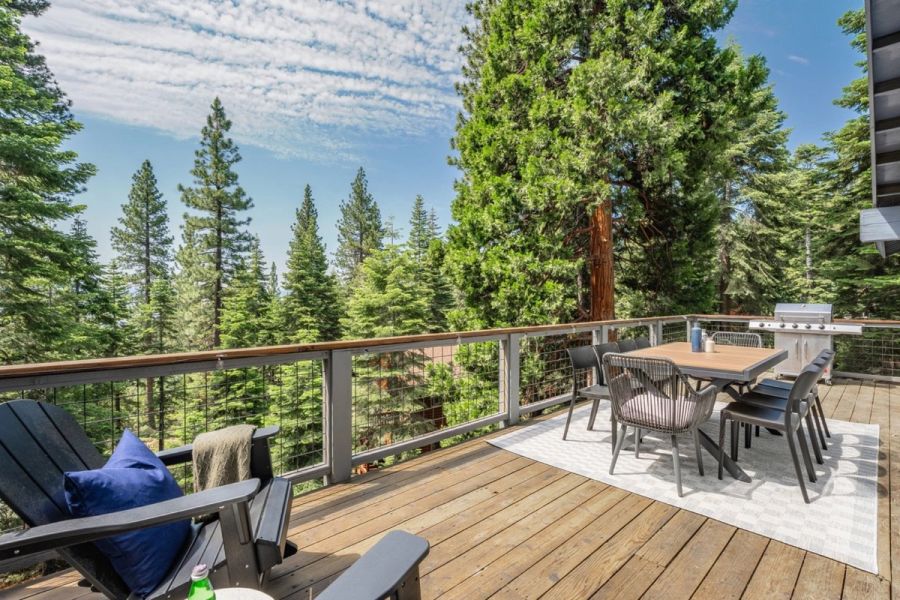
The deck among the pines
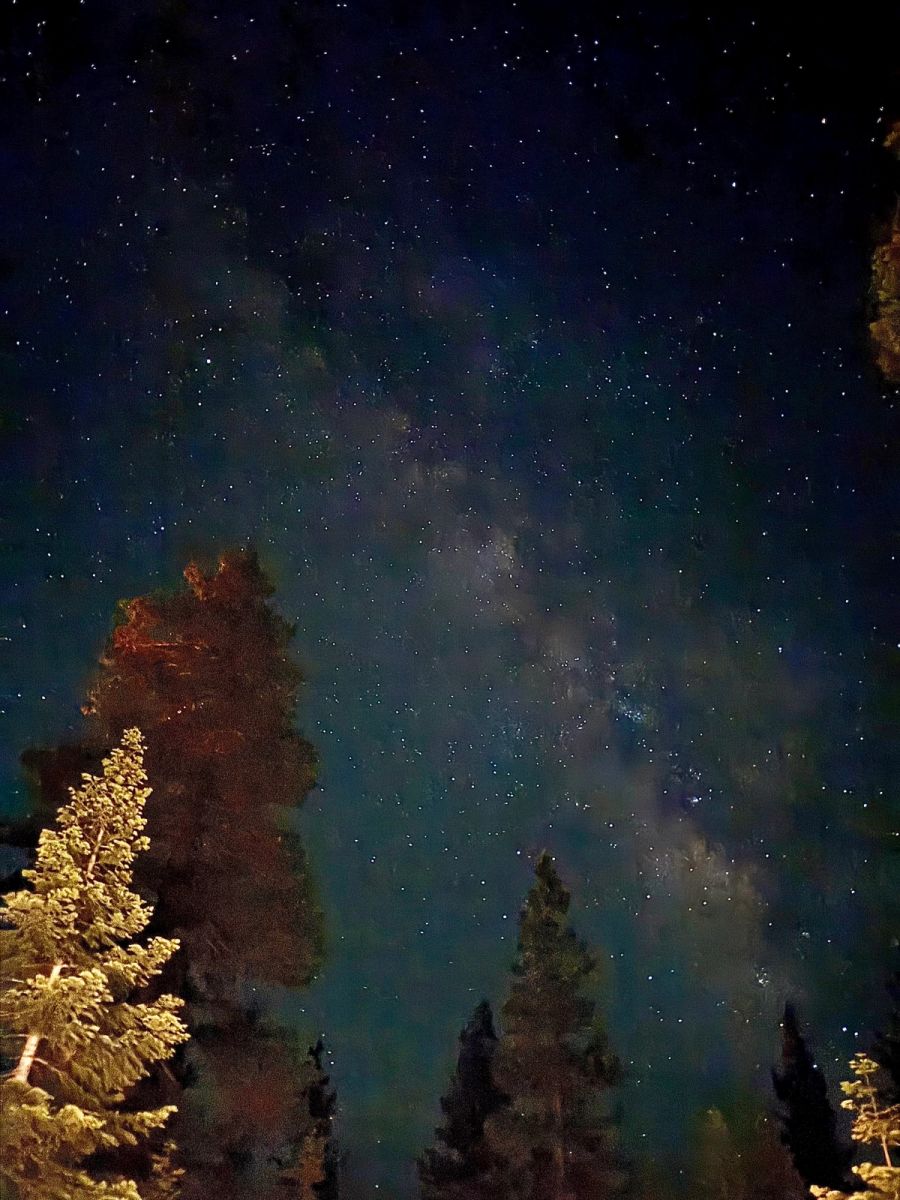
Night sky from the deck
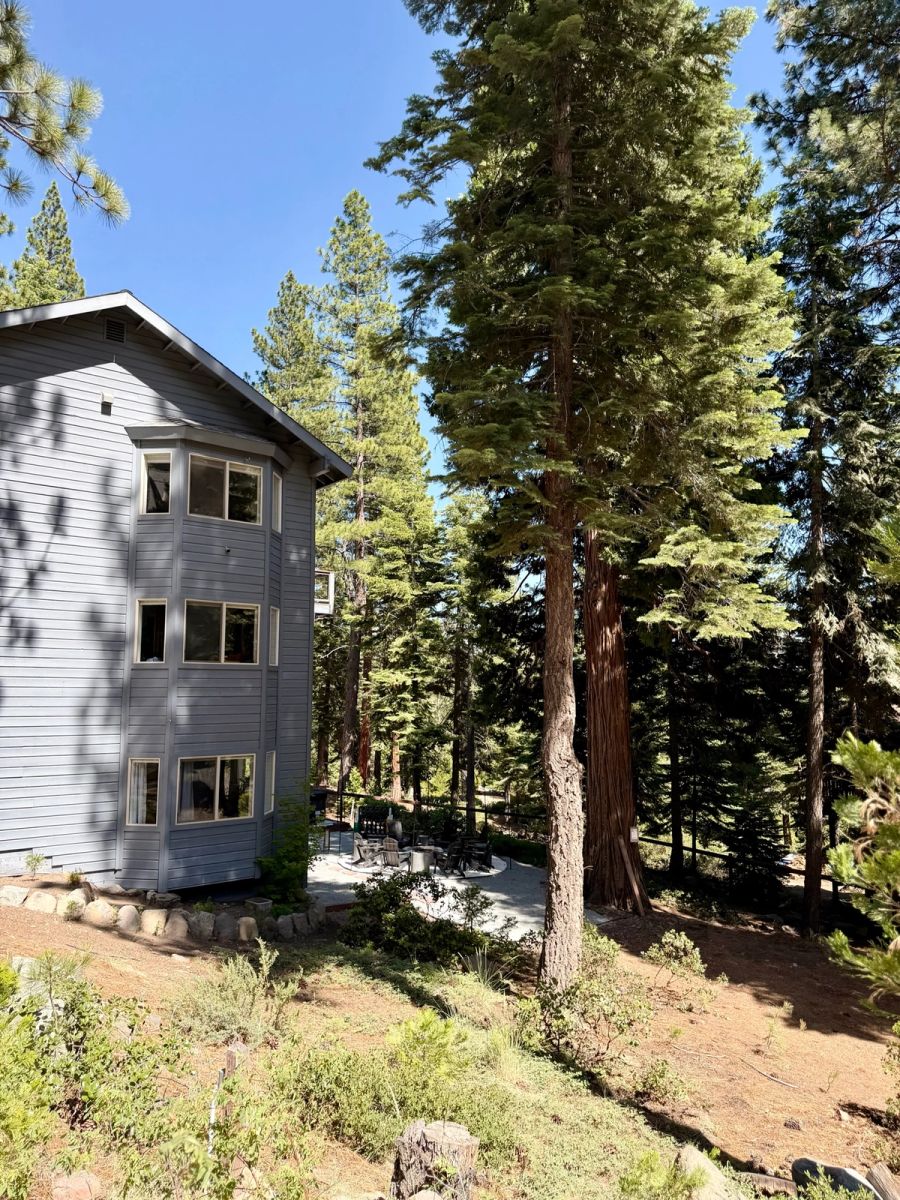
Starfall Lodge exterior
Game area
Giant outdoor games
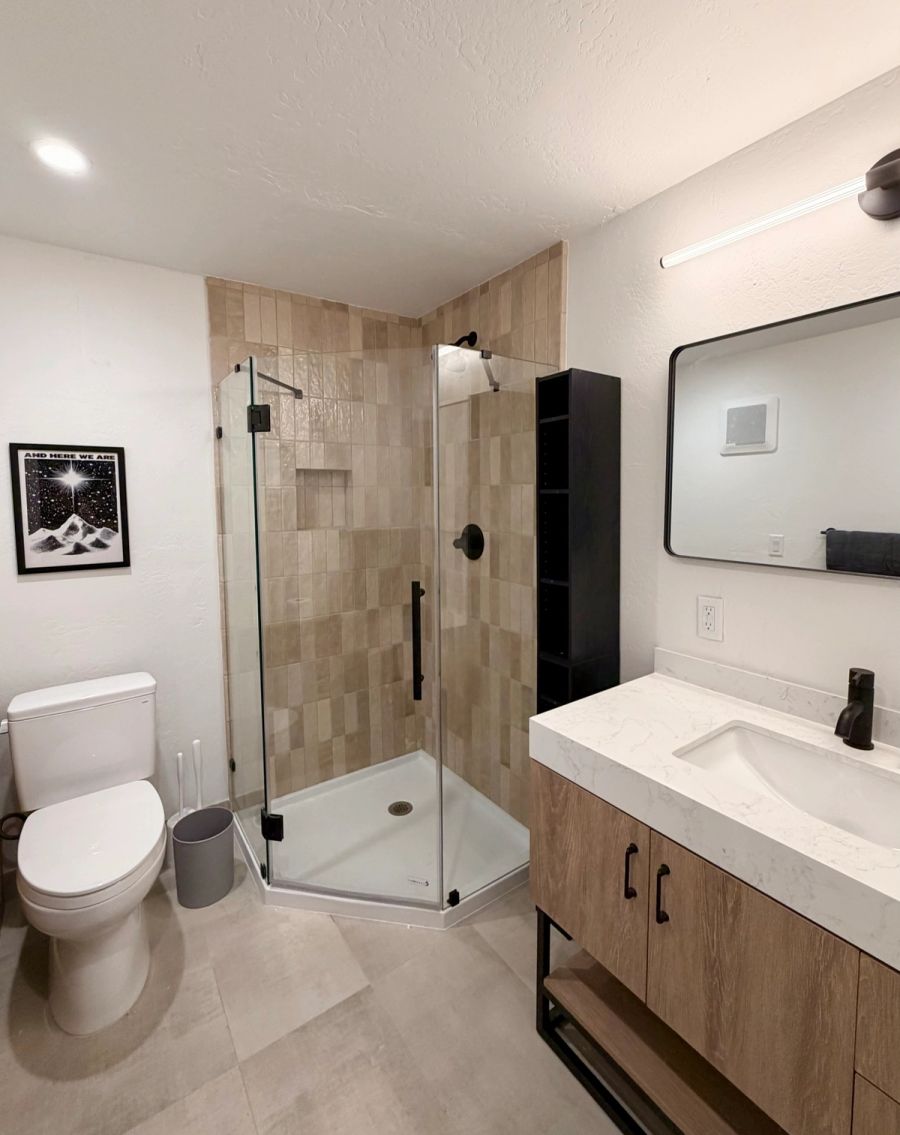
Middle-level bathroom with tiled shower
Bunk room bathroom
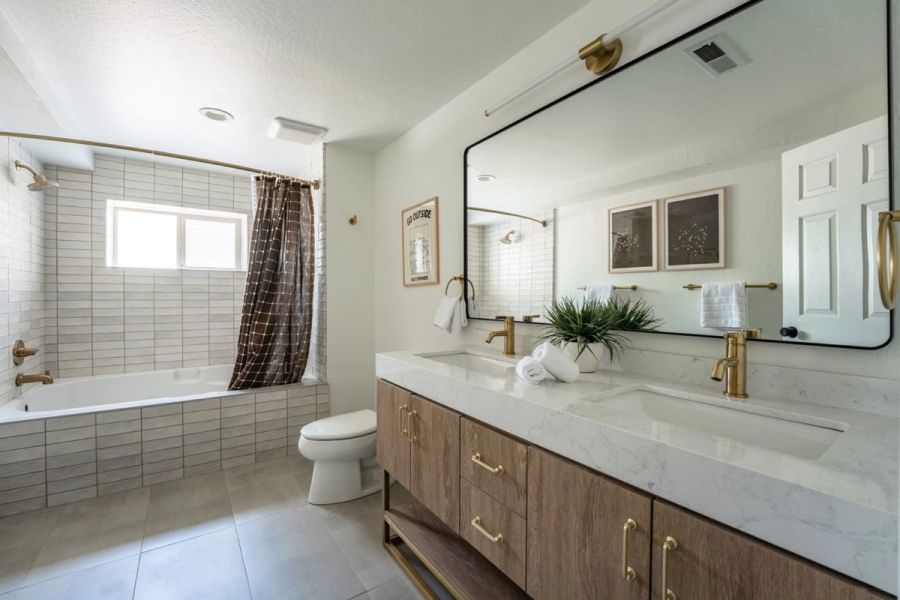
Lower-level bathroom with double vanity and tub
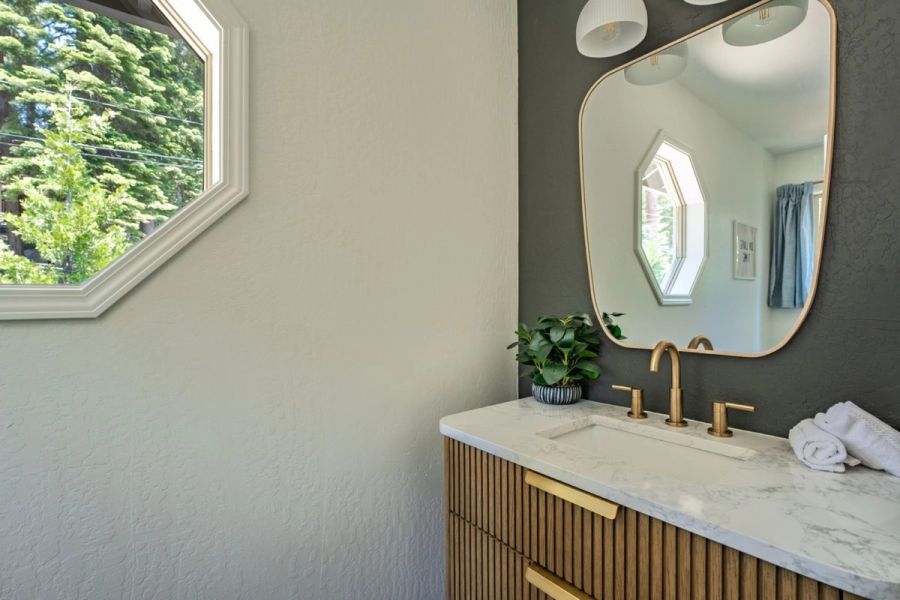
Powder room
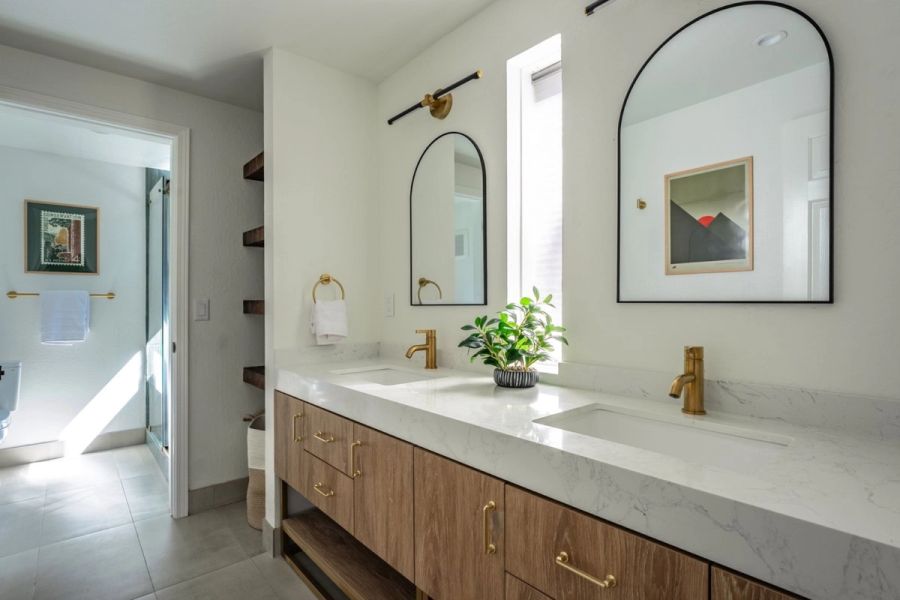
Primary ensuite double vanity
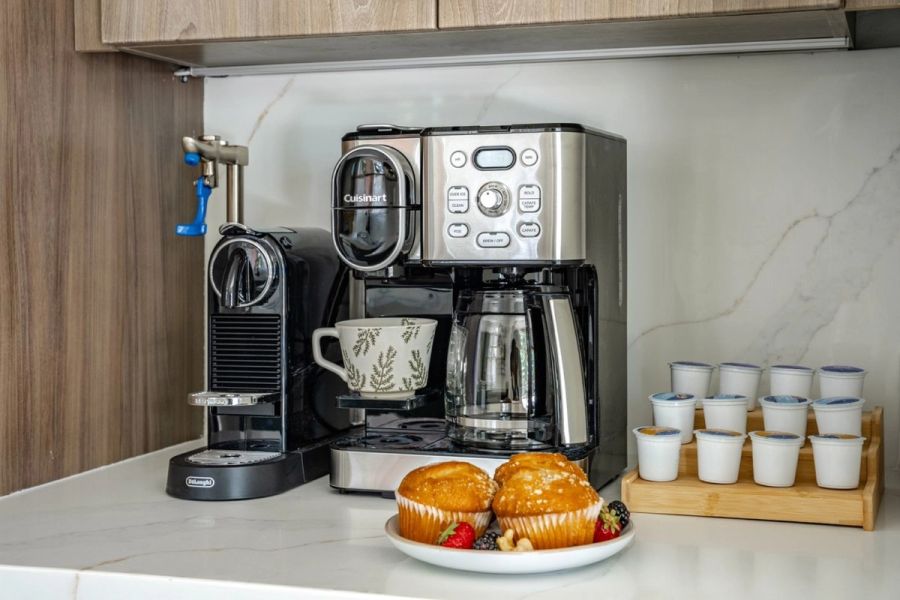
Coffee station with espresso machine
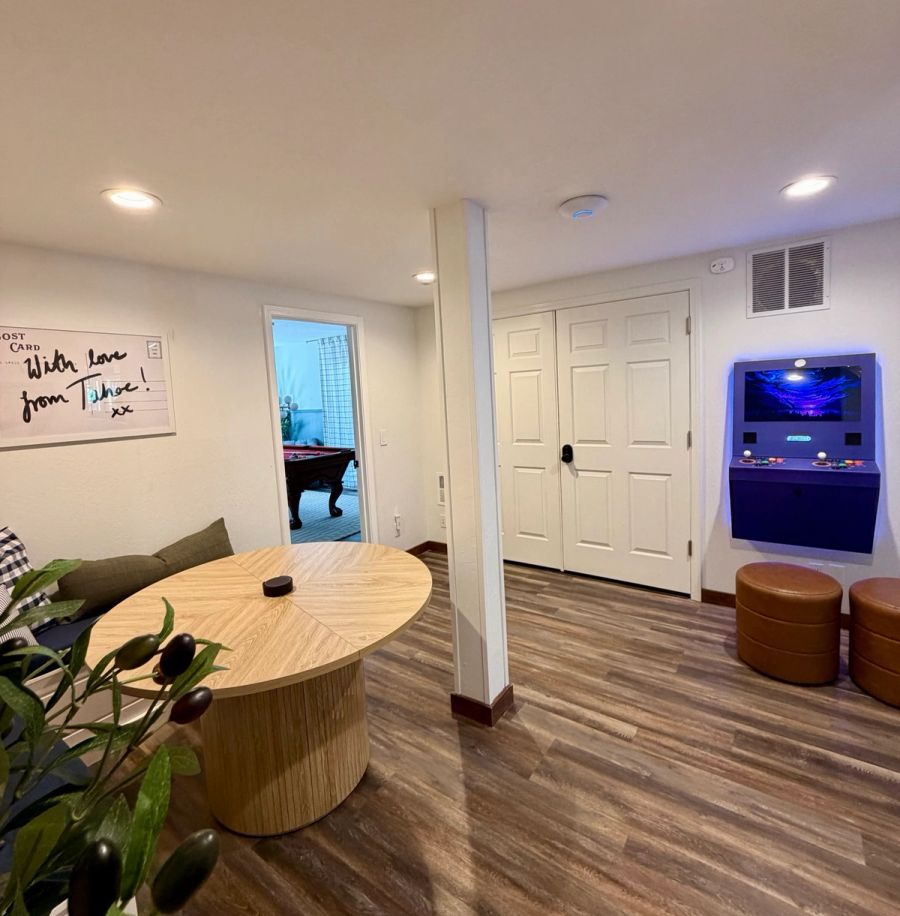
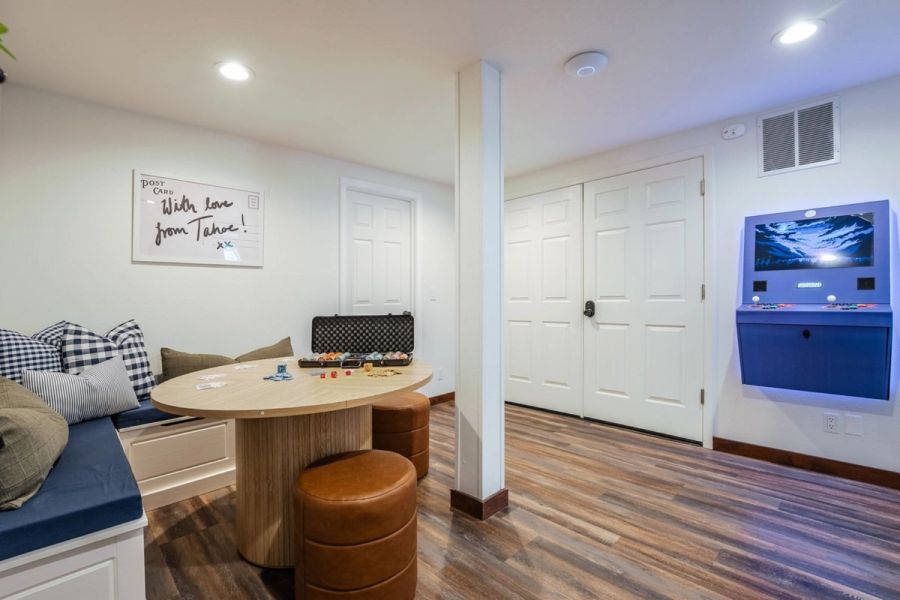
Game nook with arcade cabinet
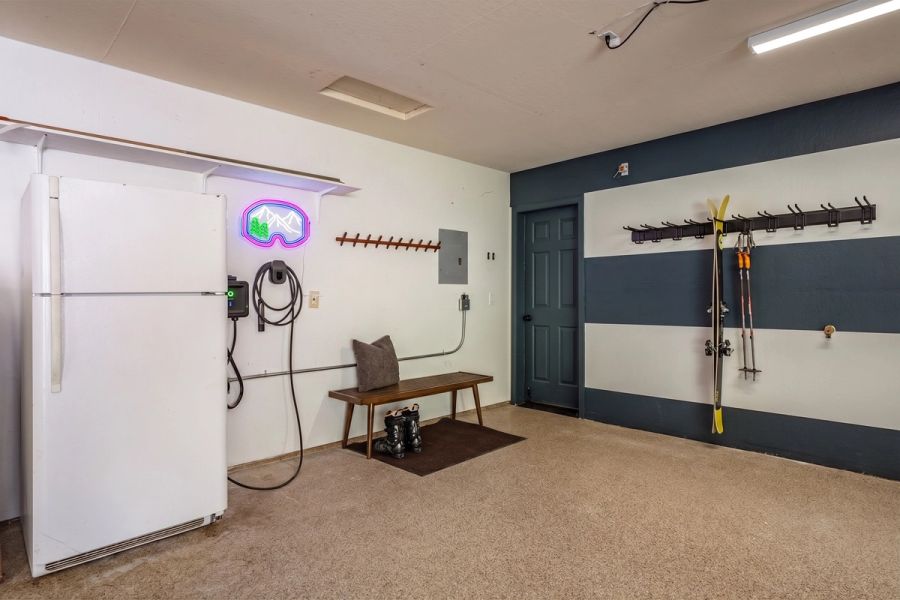
Garage with EV charger and gear racks
Outdoor dining on the deck
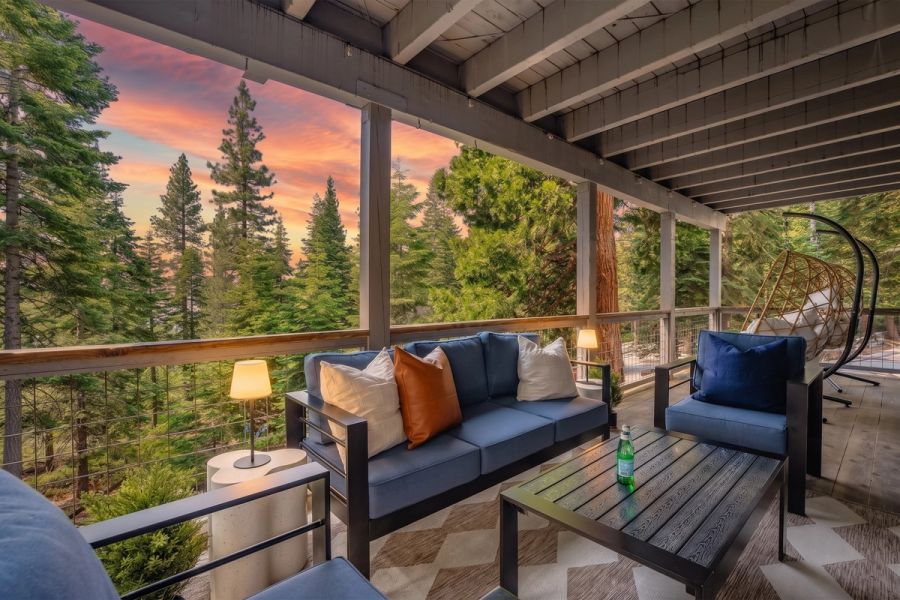
Covered middle deck lounge at sunset
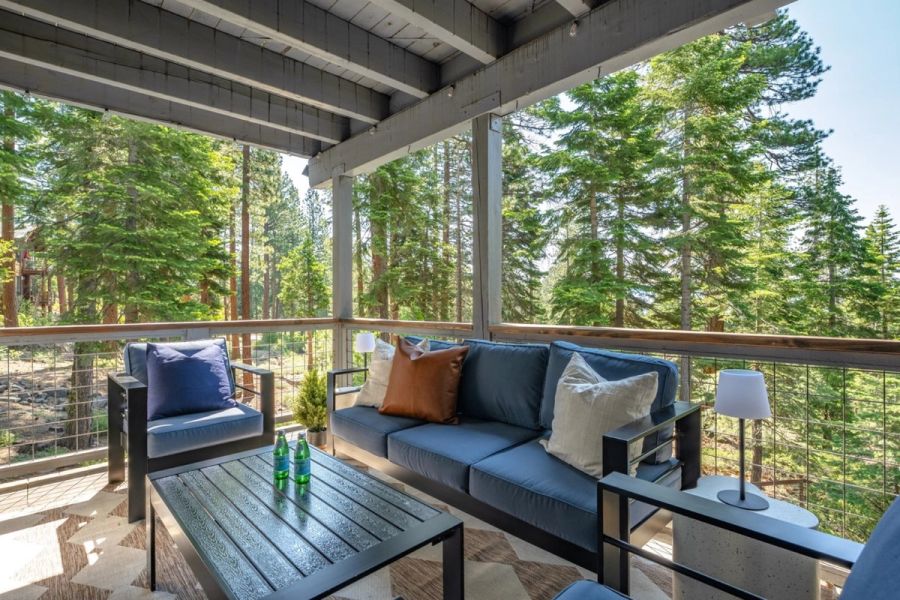
Middle deck lounge among the pines
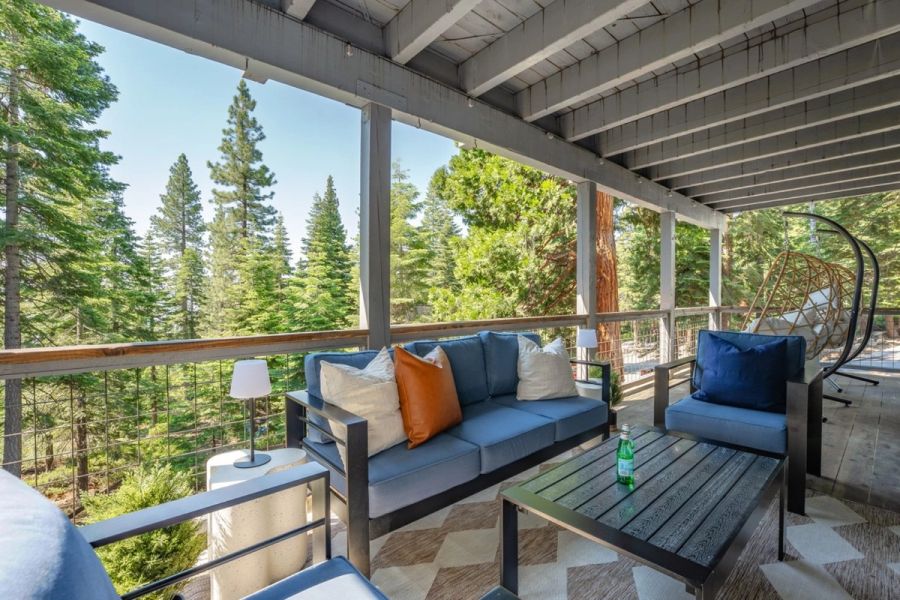
Middle deck lounge seating
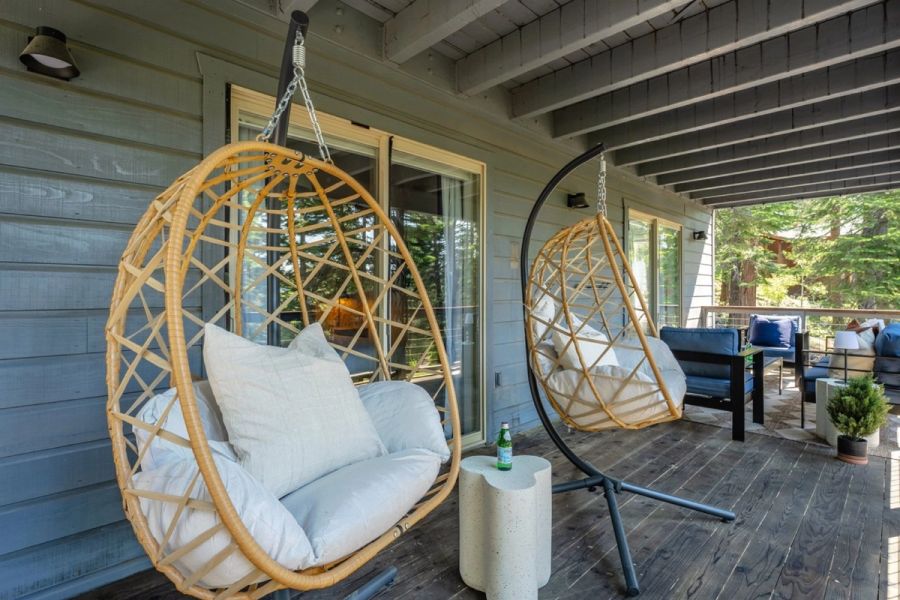
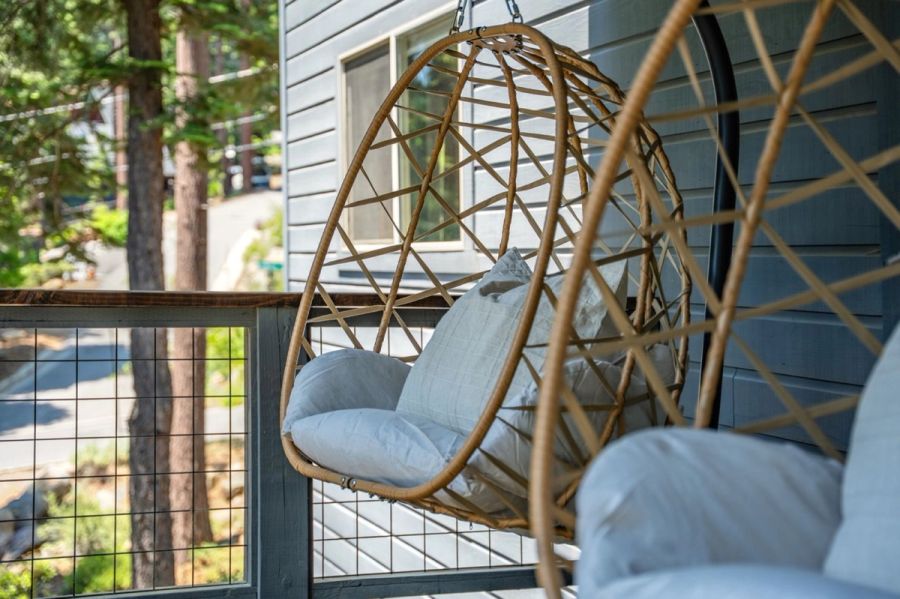
Hanging egg chairs on the middle deck
Hanging egg chairs
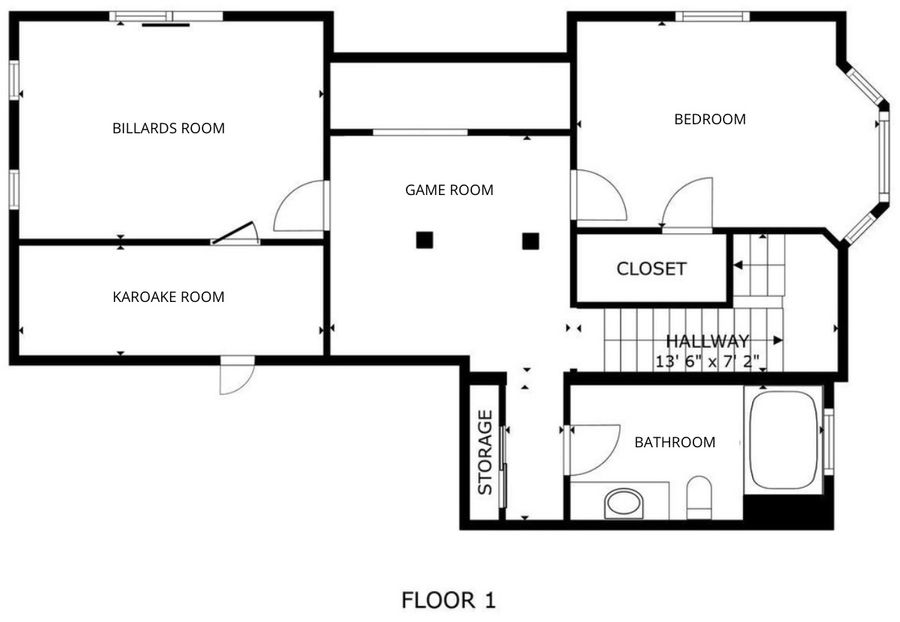
Floor plan — Floor 1: game room, billiards, karaoke room, bedroom, and bath
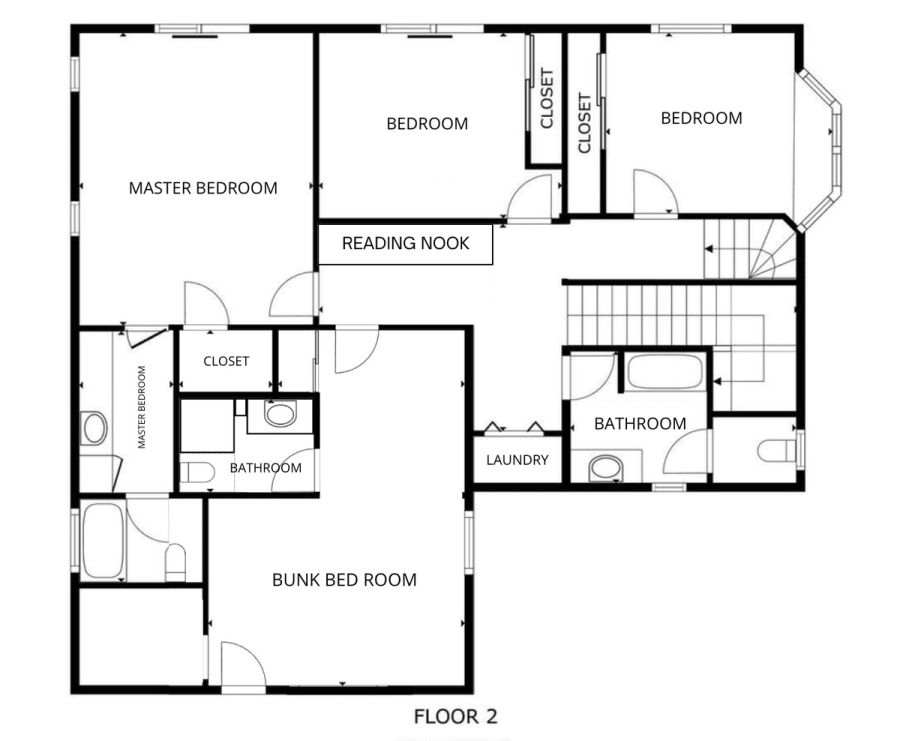
Floor plan — Floor 2: master bedroom, two bedrooms, bunk room, reading nook, laundry, and two baths
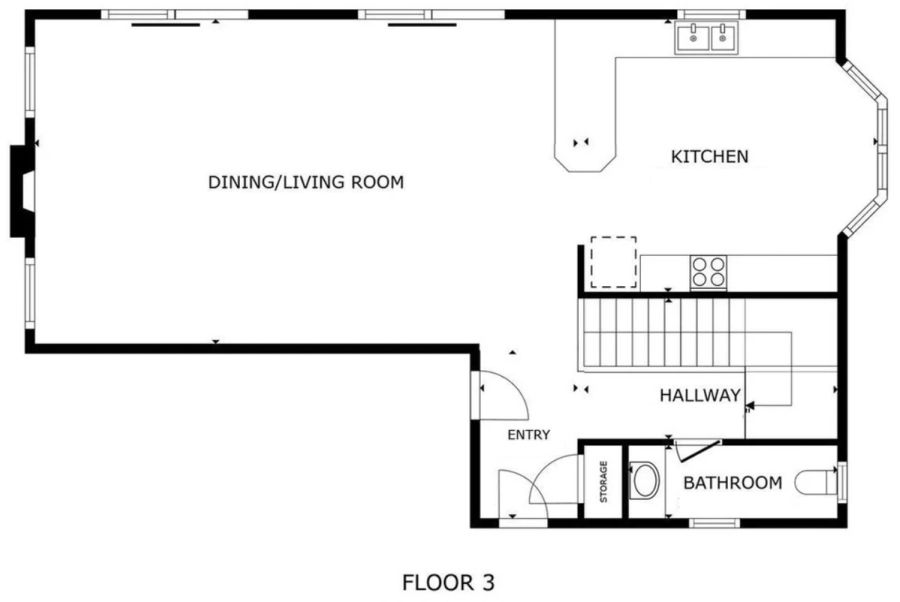
Floor plan — Floor 3: kitchen, dining and living room, entry, and bath